How many homes do you want?
These are 12 alternative plans for the same lot. Choose one whole-property plan. They are not 12 homes, and the allowances cannot simply be added together. None is permit-approved.
What do JADU, ADU and SB 9 mean here?
JADU: the small front unit, up to 500 interior sq ft; some concepts use the smaller garage. ADU: an additional independent home. SB 9 home: a proposed second primary home under that development route. These are permit categories, not extra units you can freely combine. Each plan’s approval note explains what remains unresolved.
Explore a modeled plan
Four plans have full 3D interiors: options 1, 2, 6 and 9. Choose a plan, then press Walkthrough to enter a home.
Drag the view to look around. Use the buttons to move, or click the view and use W/A/S/D. Use Next room or the room map to change rooms and floors.
Tap a roof number to explore a proposed home.
Advanced financing and deal comparison
Deal comparison
Screening allowances, not bids or lender terms. Income-derived values are illustrations, not sales-comp appraisals. Five homes can require commercial financing. Full numerical assumptions appear below.
Plans and reports
All footprints and interiors are preliminary design tests. The 3D tour includes options 1, 2, 6 and 9 (original report labels I, H, K and D). The other eight have unit-count diagrams and financial estimates. Surveyed dimensions, measured interiors and City approval remain outstanding.
Why these footprints differ
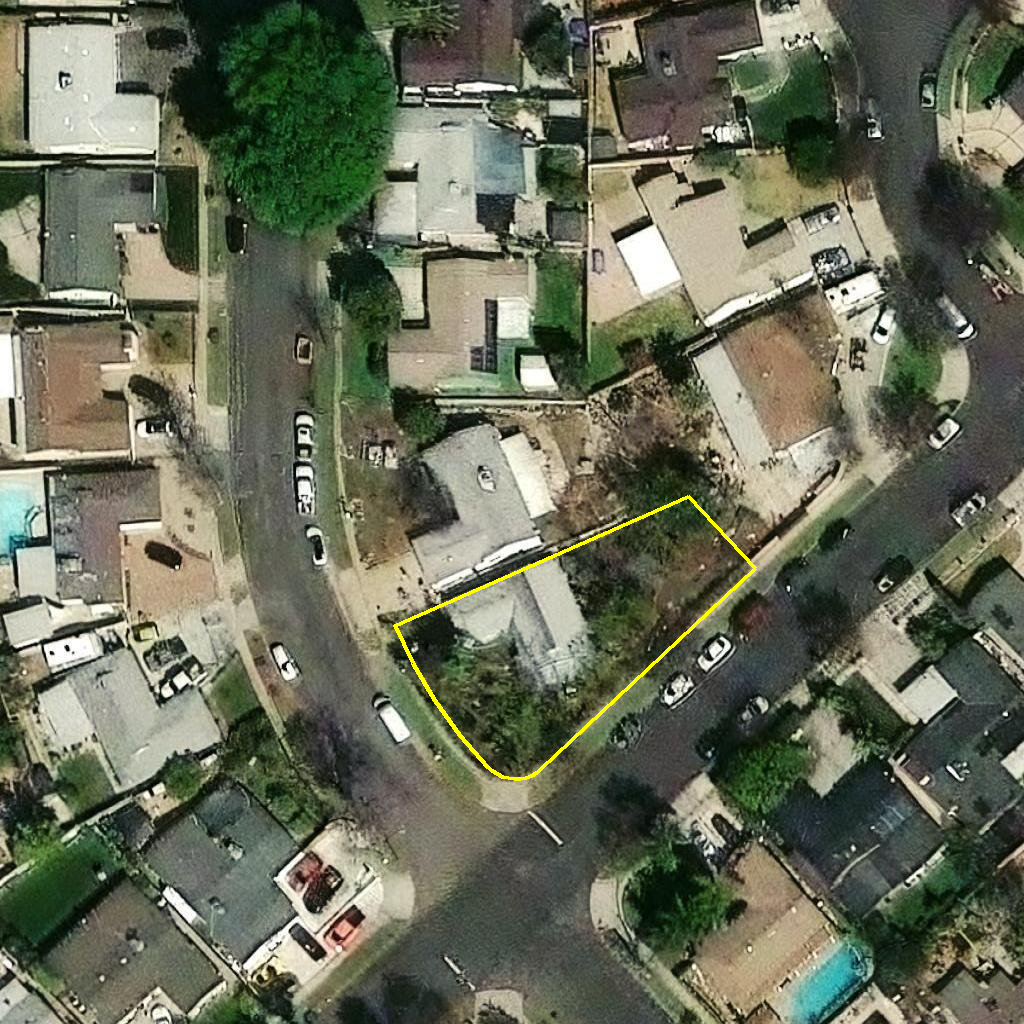
The lot has about 8,140 square feet, but its rear line is only 39.6 feet wide. One large rear home can use the full width. Two separate rear homes need a passage between them, so narrow, staggered footprints work better.
The new attached-pair concept divides a 30 × 44 ft building into two 15 × 44 ft homes, each two stories. Each targets 1,100 sf inside, 3 bedrooms and 2 bathrooms. Both entrances face the front building; the shared wall has no openings. The model retains the 500 sf JADU front arrangement for four homes total. This is physical massing; legal unit classification, height and attached-ADU size remain unresolved.
Option 1 tests a 28 × 26 ft two-story rear building: 728 sq ft of footprint and 1,456 gross sq ft across two floors, targeting 1,200 interior sq ft after walls and stairs. Option 2 retains the 30 × 44 ft single-story alternative. The 5-home concept tests 16 × 50 ft and 16 × 25 ft / two floors. The gap between the two boxes is approximately 6.5 ft and still needs fire/zoning review.
A 500 sf JADU is the maximum interior size, not the measured garage size. This concept reconfigures the front building and reduces the main-house target to about 925 sf. Keeping all 1,188 sf requires another solution or an addition.